The brief
The Heritage Manor bungalow had stood in Vellore's old Fort Area for over a century. Its original wooden truss roof — hand-built, Madras-tiled, and never once replaced — had finally reached the end of its life. Years of monsoon cycles had rotted key truss members, and water was tracking into the upper-floor bedrooms every rainy season.
The family had one condition before signing off on any repair: the house had to look the same from the street when we were done. A modern flat roof or visible metal sheeting was off the table.
The challenge
A full structural survey found that roughly a third of the original truss timber was compromised beyond repair, concentrated around the valleys where water pooling had been worst. Rebuilding the entire roof in timber would have taken months and cost more than the family's budget allowed — and still left the same long-term maintenance burden.
Our approach
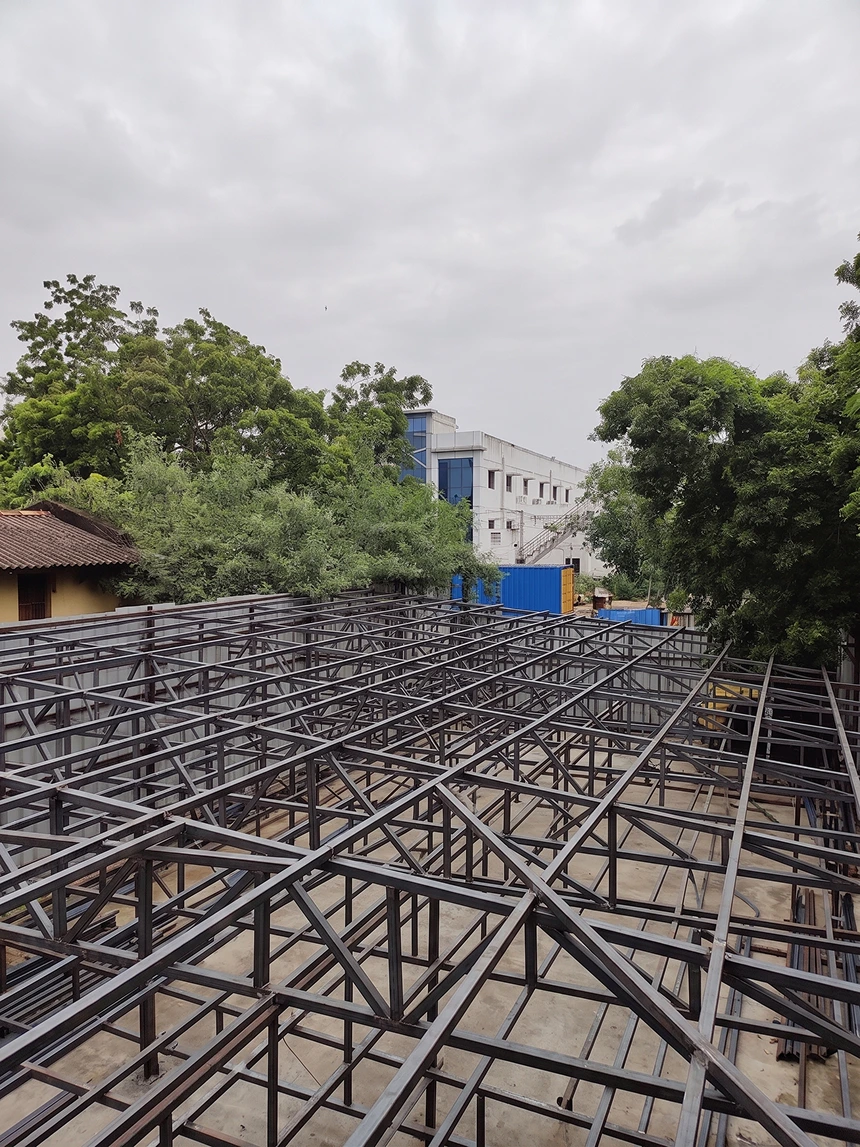
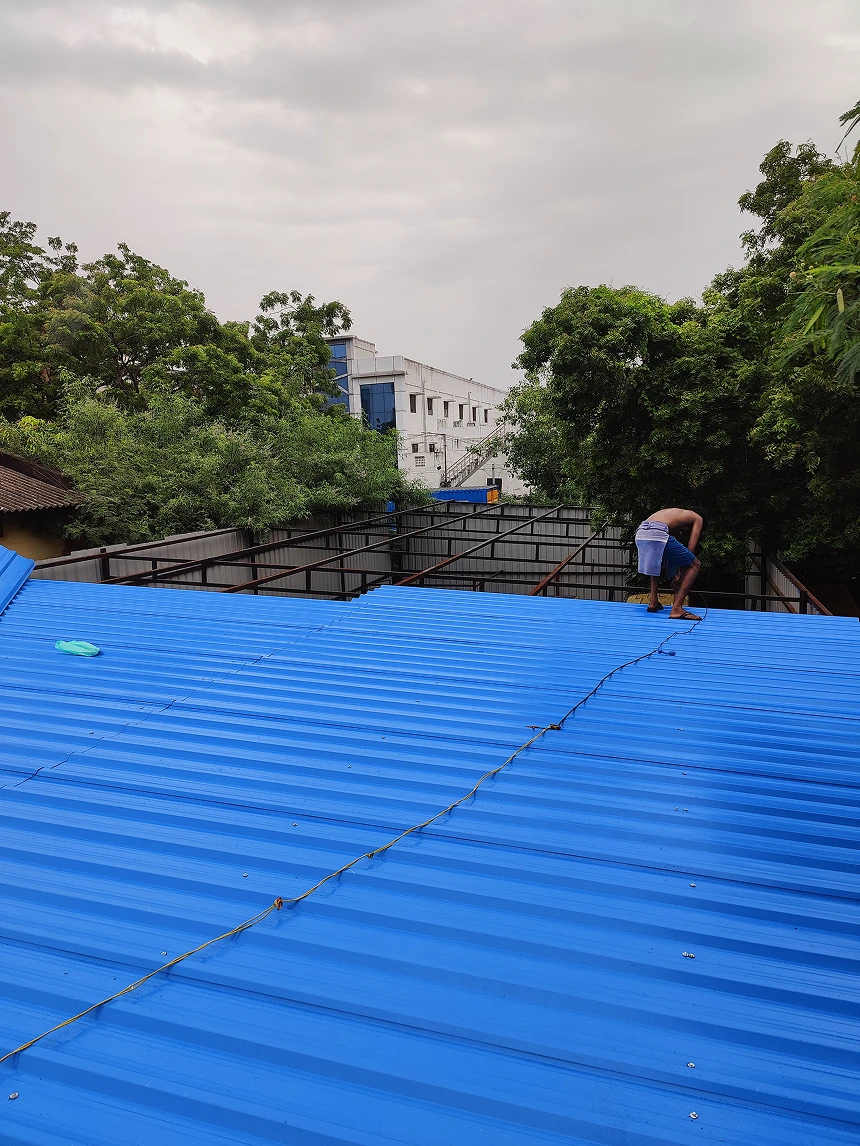
Rather than a full teardown, our structural team reinforced only the compromised truss sections, leaving the sound original timber in place. Over that frame, we installed a lightweight modern roofing system profiled to match the original Madras-tile silhouette — same pitch, same tile-effect finish, same eaves detailing — but built on a fully waterproofed, insulated deck underneath.
Scope of work
- Structural assessment and selective truss reinforcement
- Lightweight roofing system profiled to the original tile silhouette
- Full waterproofing membrane and insulated roof deck
- Restoration of eaves, gutters, and heritage timber detailing
The result
The finished roof is leak-proof through two full monsoon seasons since handover, with measured thermal performance 40% better than the original tile-and-timber assembly — a meaningful difference in a house with no air conditioning on the upper floor. From the street, the roofline is unchanged.
"You'd never know it wasn't the original roof — except that it doesn't leak anymore."